
How to Inspect the Welds of a Stainless Steel Reactor? Welding Process, NDT and Surface Quality Points
10/26/2026
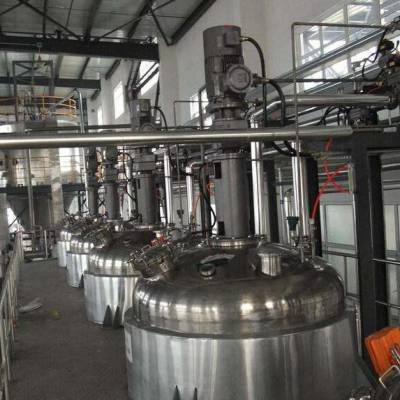
Why are reactor welds worth dedicated inspection?
One-sentence conclusion: welds are the most easily overlooked weak points of a reactor under combined pressure, temperature and media, and missed inspection items often only show up after commissioning.
A stainless steel reactor is assembled from shell, heads, jacket and nozzles, and the butt welds, fillet welds and nozzle welds on one reactor usually number from dozens to over a hundred. In service, welds bear internal pressure and external jacket pressure, contact acids, alkalis and solvents, and face thermal stress from temperature cycling. In the industry, a considerable share of reactor leakage and cracking feedback is directly related to weld quality. Treating weld acceptance as an independent stage of factory inspection is therefore more valuable than checking surface finish alone.
In our factory, weld inspection of stainless steel reactors is divided into three layers: appearance and dimensions, internal defect NDT, and surface and passivation state. The check points are explained layer by layer below.
How to check weld appearance and dimensions?
One-sentence conclusion: appearance inspection covers reinforcement, mismatch, undercut and profile, and most problems can be found by eye plus a weld gauge.
Appearance inspection should be done after slag removal. The reinforcement of butt welds is generally controlled at 0–3 mm; excessive reinforcement increases local stress concentration, while too little may weaken the effective thickness. Mismatch is generally limited to 10% of plate thickness and usually no more than 2 mm; severe mismatch puts eccentric load on the weld and is more likely to crack under fatigue. Undercut is a groove along the weld edge below the parent metal surface, generally required not to exceed 0.5 mm in depth or 100 mm in continuous length; undercut retains media and is a common starting point for pitting of stainless equipment.
For fillet welds (e.g. jacket-to-shell joints), also spot-check whether the leg size meets drawing requirements and observe whether the weld surface is even, free of weld spatter, visible cracks and craters. Appearance results should be recorded and filed together with NDT records.
## Which NDT method finds internal defects?
One-sentence conclusion: internal porosity, incomplete penetration, slag inclusion and cracks are invisible from outside and require NDT sampling or full inspection by ratio.
Four methods are commonly used:
| Method | Abbreviation | Defects detected | Applicable parts | Notes |
|---|---|---|---|---|
| Radiographic testing | RT | Porosity, slag, incomplete penetration, cracks | Butt welds | Film archived, intuitive results |
| Ultrasonic testing | UT | Cracks, lack of fusion, slag | Butt welds, thick sections | On-site results |
| Penetrant testing | PT | Surface-breaking defects | Fillet welds, nozzles, surfaces | Low cost dye method |
| Magnetic particle testing | MT | Surface defects on ferromagnetic material | Ferritic materials | Not applicable to austenitic stainless steel |
Austenitic stainless steel (304, 316L, etc.) is non-magnetic, so surface defects are generally checked with penetrant testing (PT) rather than magnetic particle testing. For internal defects of butt welds, the NDT ratio is determined by design pressure and media category: general duty usually samples 20%, while higher pressure or more corrosive media usually require 100% radiographic testing. Sampling positions should cover each welder's start/stop arcs, T-joints and nozzle corners, not only the well-welded positions.
 ## Why check surface and passivation of stainless welds?
One-sentence conclusion: rough weld zones or incomplete passivation greatly reduce corrosion resistance, which is a special check item for stainless equipment.
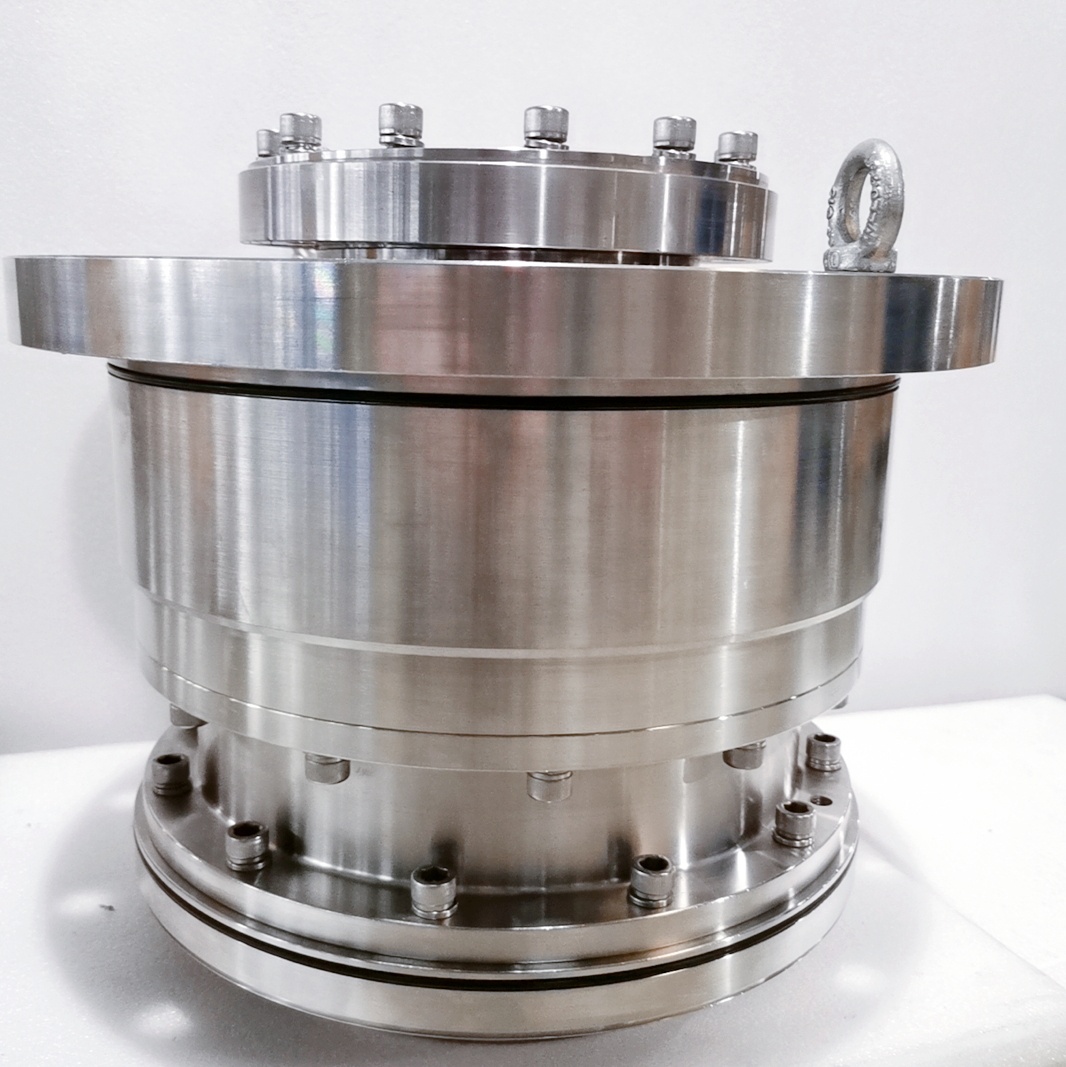
The corrosion resistance of stainless steel relies on a dense chromium oxide film on the surface. After welding, the weld and heat-affected zone oxidize and darken; without pickling and passivation they lose self-passivation ability and corrode preferentially in chloride or acidic media. Acceptance should confirm that the weld zone has been pickled and passivated, showing an even silver-grey surface, free of oxide scale, rust spots and weld spatter. For sanitary applications, the inner weld is usually required to be ground nearly flush with the parent metal, with roughness generally controlled within Ra 0.8 μm for easy cleaning.
Polished welds can be re-checked by penetrant testing for tiny surface-breaking defects, and blue-spot tests or intergranular corrosion sampling can be done as needed to confirm the integrity of the passivation film.
Why is welding procedure qualification the premise of acceptance?
One-sentence conclusion: weld quality is first decided by procedure and then discovered by inspection; without procedure qualification, even the most careful inspection lacks a basis.
Welding procedure qualification (WPS/PQR) means that before formal production, test plates of the same material, thickness and filler as the product are welded with the planned parameters and subjected to mechanical and relevant tests, confirming that this procedure can produce sound welds. For stainless steel reactors, qualification should also cover corrosion-related test items, e.g. intergranular corrosion tests or ferrite content checks, so that the corrosion resistance of welds matches the parent metal. After qualification, production must follow the qualified parameters: filler, groove, preheat, interpass temperature and shielding gas flow cannot be changed arbitrarily.
Welder qualification must also be checked at acceptance: each welder of pressure-bearing welds should hold a valid certificate covering the position and project, within its validity period. Most early weld problems reported in the industry trace back to "procedure not qualified, welder not certified, parameters set by feel". Therefore the welding procedure qualification report and welder certificate copies should be placed first in acceptance documents: confirm the procedure is legitimate before discussing NDT and surface checks.
Common stainless steel weld defects and how to prevent them
One-sentence conclusion: porosity, incomplete penetration, slag inclusion and cracking are the four most common defects; causes concentrate on shielding, groove, cleanliness and heat input, and prevention falls on process parameters.
Porosity is often caused by insufficient shielding gas or a moist groove, appearing as round holes on the surface or inside the weld; control gas flow, wind shields, and keep groove and filler dry. Incomplete penetration means the root is not fused, often related to groove angle, root face and low current, with poor root back side formation and obvious stress concentration. Slag inclusion is uncleaned interpass slag; clean each pass before the next in multi-pass welding. Cracking needs the most attention: austenitic stainless steel is sensitive to restraint and hydrogen, so for thick plates or highly restrained joints, control interpass temperature and cooling rate, preheat if necessary; once a crack is found, handle per rework rules.
These defects are not always visible on the surface, so acceptance uses NDT as the second gate: appearance passed does not mean the interior is sound, and a sound interior does not mean corrosion-resistant surface—three layers each guard a stage, none can be omitted.
What about the heat-affected zone and post-weld heat treatment?
One-sentence conclusion: the microstructural change and residual stress in the heat-affected zone also affect corrosion resistance and life; austenitic stainless steel generally does not need overall normalizing, but heat input must be controlled and the surface restored.
After welding austenitic stainless steel, the heat-affected zone adjacent to the weld is heated to high temperature, and grain growth and sensitization tendency need attention: if the residence time in the sensitizing temperature range of 450–850 °C is too long, chromium precipitates as carbides, the grain boundaries become chromium-depleted, and resistance to intergranular corrosion decreases. The common industry practice is to control heat input and interpass temperature to reduce residence in the sensitizing range; stabilized grades or low-carbon grades (e.g. 316L) inherently have low sensitization tendency and are common choices for such equipment. Post-weld heat treatment is not a routine item for austenitic stainless steel as it is for carbon steel; normally no overall normalizing is done, and whether solution treatment or local treatment is needed to restore properties is decided per the design documents.
The HAZ surface also needs pickling and passivation to recover: the oxide color and chromium-depleted layer caused by welding heat are removed by pickling, then passivated to form an intact film. At acceptance, sample-check the HAZ width and passivation uniformity, and record them together with the weld body.
Acceptance of stainless steel welds is not a one-off action but process management running through cutting, welding, inspection and delivery: check procedure and material before welding, control parameters and interpass during welding, check NDT and surface after welding, and hand over complete documents at delivery. Following this order, most weld quality problems are intercepted before leaving the factory; the finer the acceptance, the fewer after-sales problems.
How to organize factory acceptance?
One-sentence conclusion: first verify drawings and welding procedure documents, then accept items one by one in the order appearance–NDT–passivation, and finally keep records with re-inspection interfaces.
The following flow is recommended:
1. Verify welding procedure qualification and welder qualifications; unqualified procedures must not be used; 2. Appearance and dimension inspection, recording reinforcement, mismatch and undercut data; 3. Perform RT/UT or PT by the required ratio; re-test repaired welds after rework; 4. Pickling/passivation check and surface roughness sampling; 5. Combine hydrostatic or pneumatic tests (per drawing requirements) to verify overall weld tightness; 6. Archive welding records, NDT films and test reports with the equipment.
Summary
The key to reactor weld acceptance is "three-layer inspection and complete archives": appearance and dimensions for profile, NDT for internal soundness, passivation for corrosion resistance. Buyers who verify records item by item at factory acceptance significantly reduce leakage and corrosion rework after commissioning. Our factory executes stainless steel reactor welding from blanking to assembly strictly per welding procedure qualification, archives weld records and NDT reports with the equipment, and supports non-standard customization.
Related reading: - How to test a reactor at factory acceptance? - How is pickling, passivation and polishing of stainless equipment handled?
This article is compiled by Hyline Shengda Equipment Manufacturing Co., Ltd. (hyline.cn). Main products: stainless steel reactors, mixing tanks, storage tanks, dispersers, concentrators and complete chemical lines, with non-standard customization supported.
Q&A from this article
Frequently asked questions and answers from this article
One-sentence conclusion: first verify drawings and welding procedure documents, then accep…
Related Products
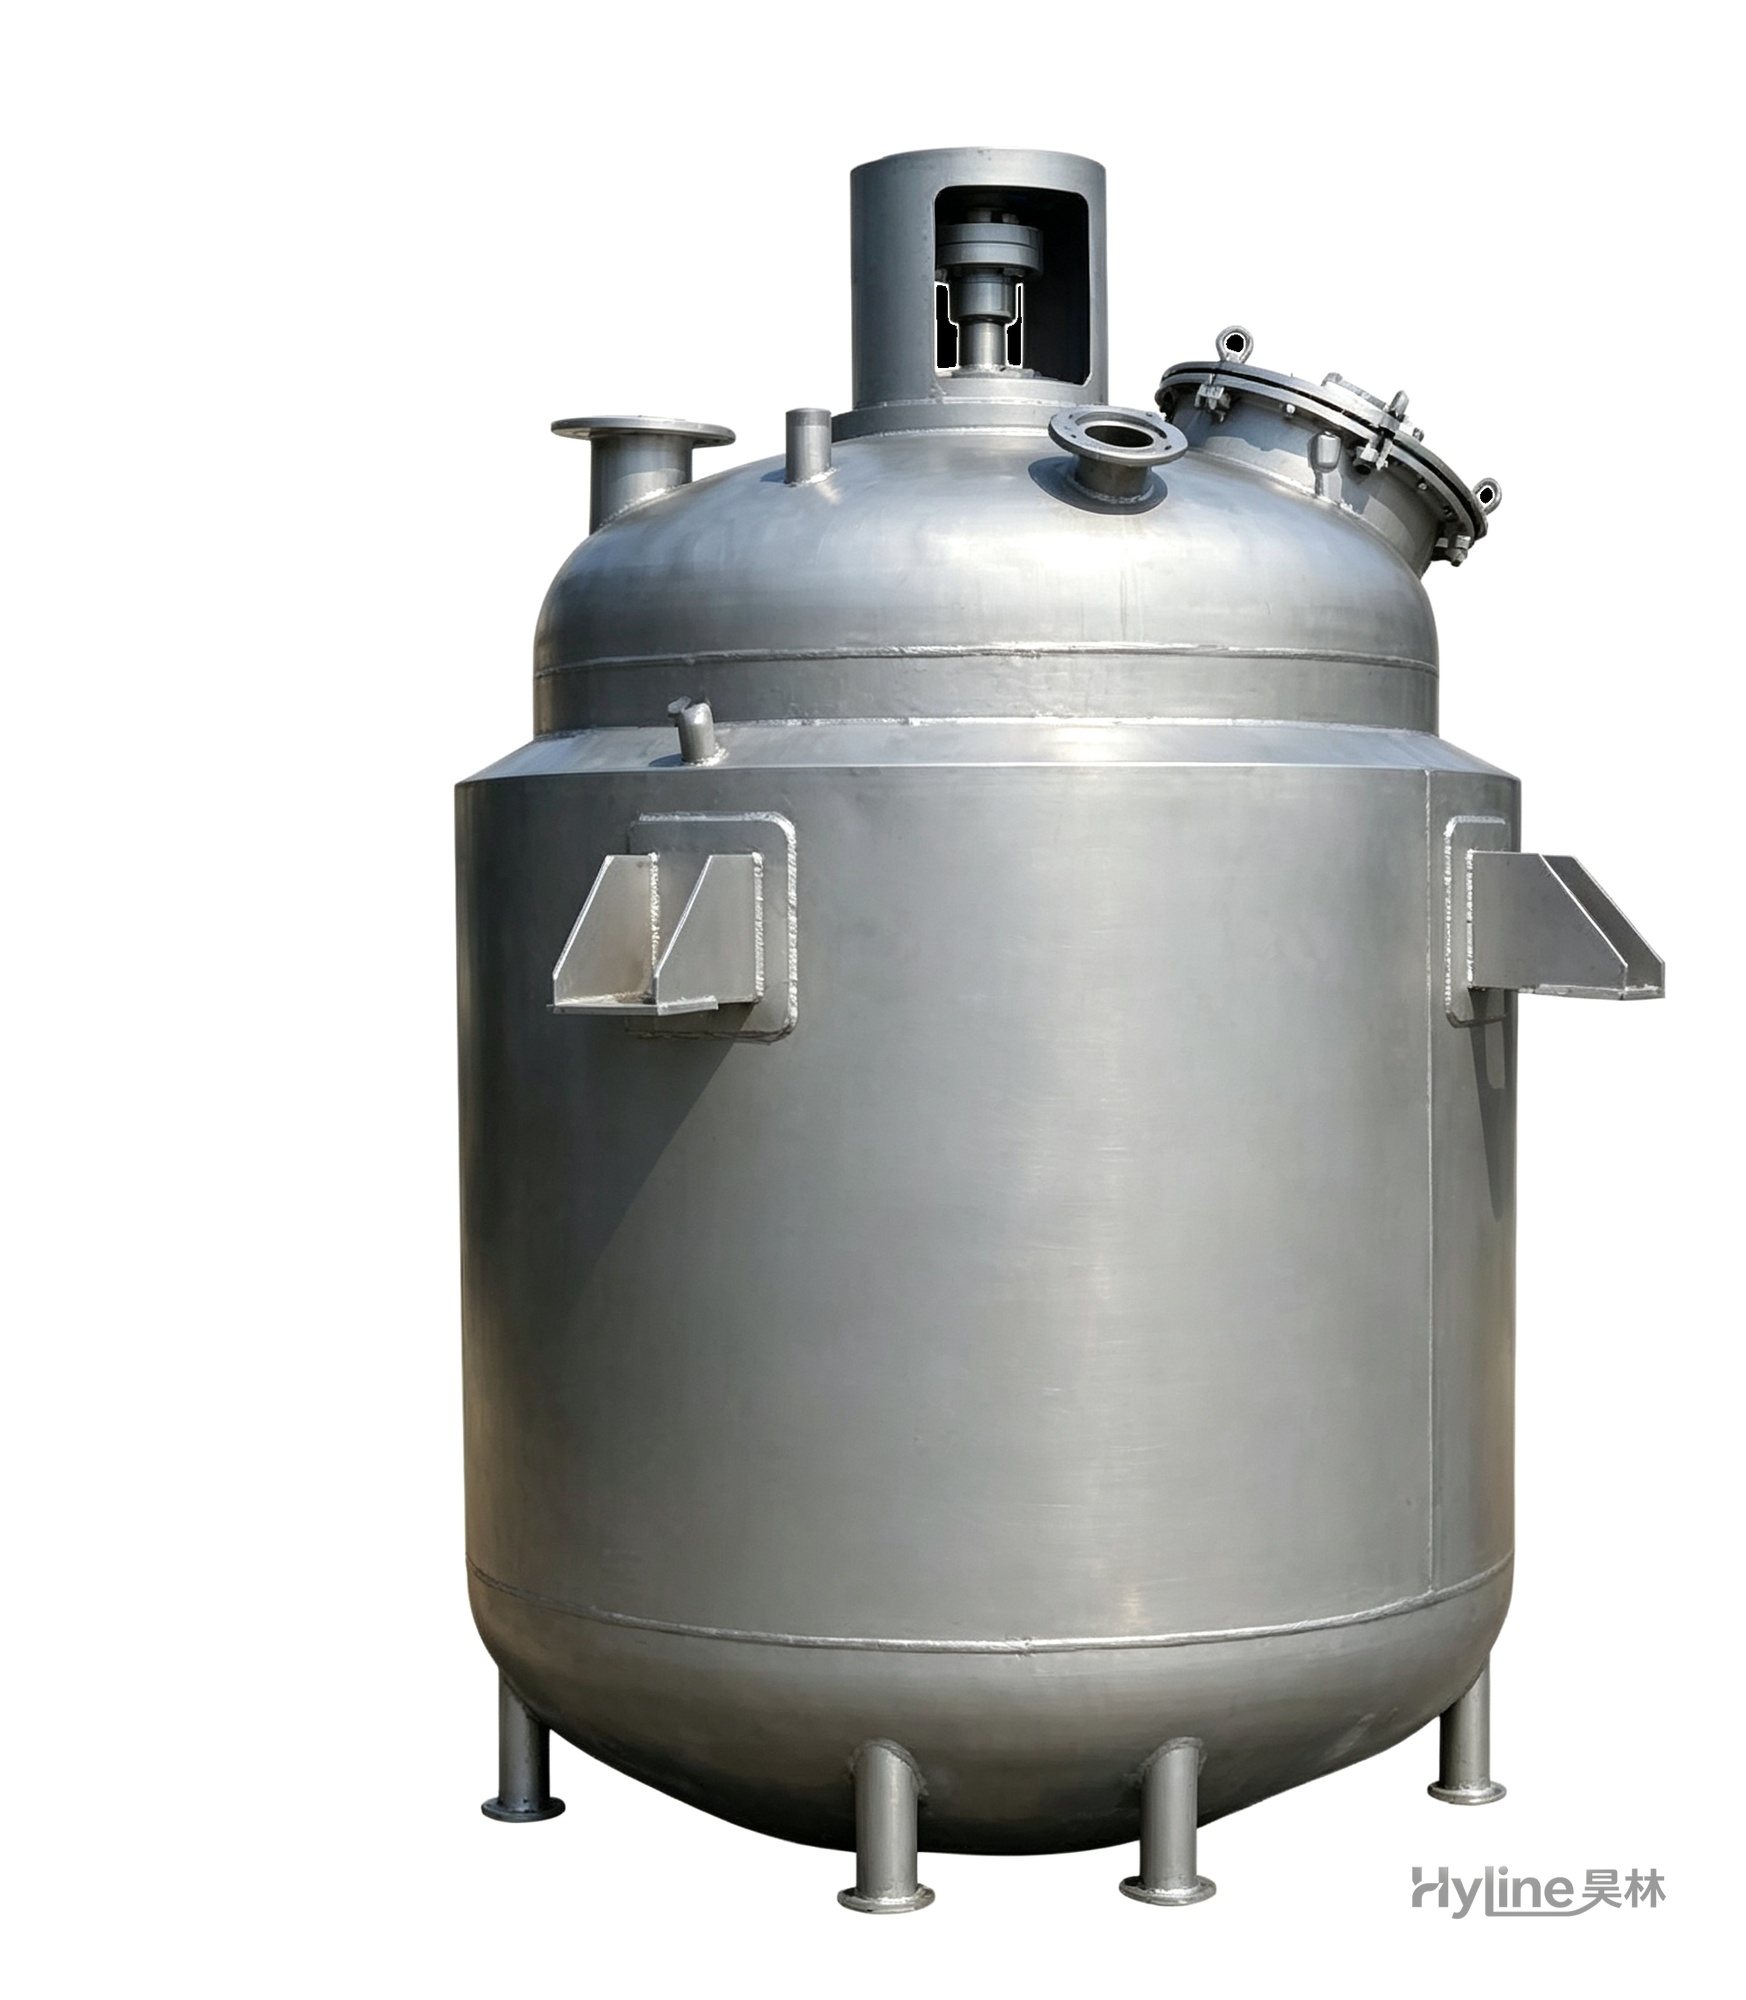
Jacketed Reactor
The typical main reaction vessel in chemical production. Mixing, heating and cooling disperse and mix materials for reaction and polymerization. The jacket circulates thermal oil/steam for heating or cooling water for temperature control.
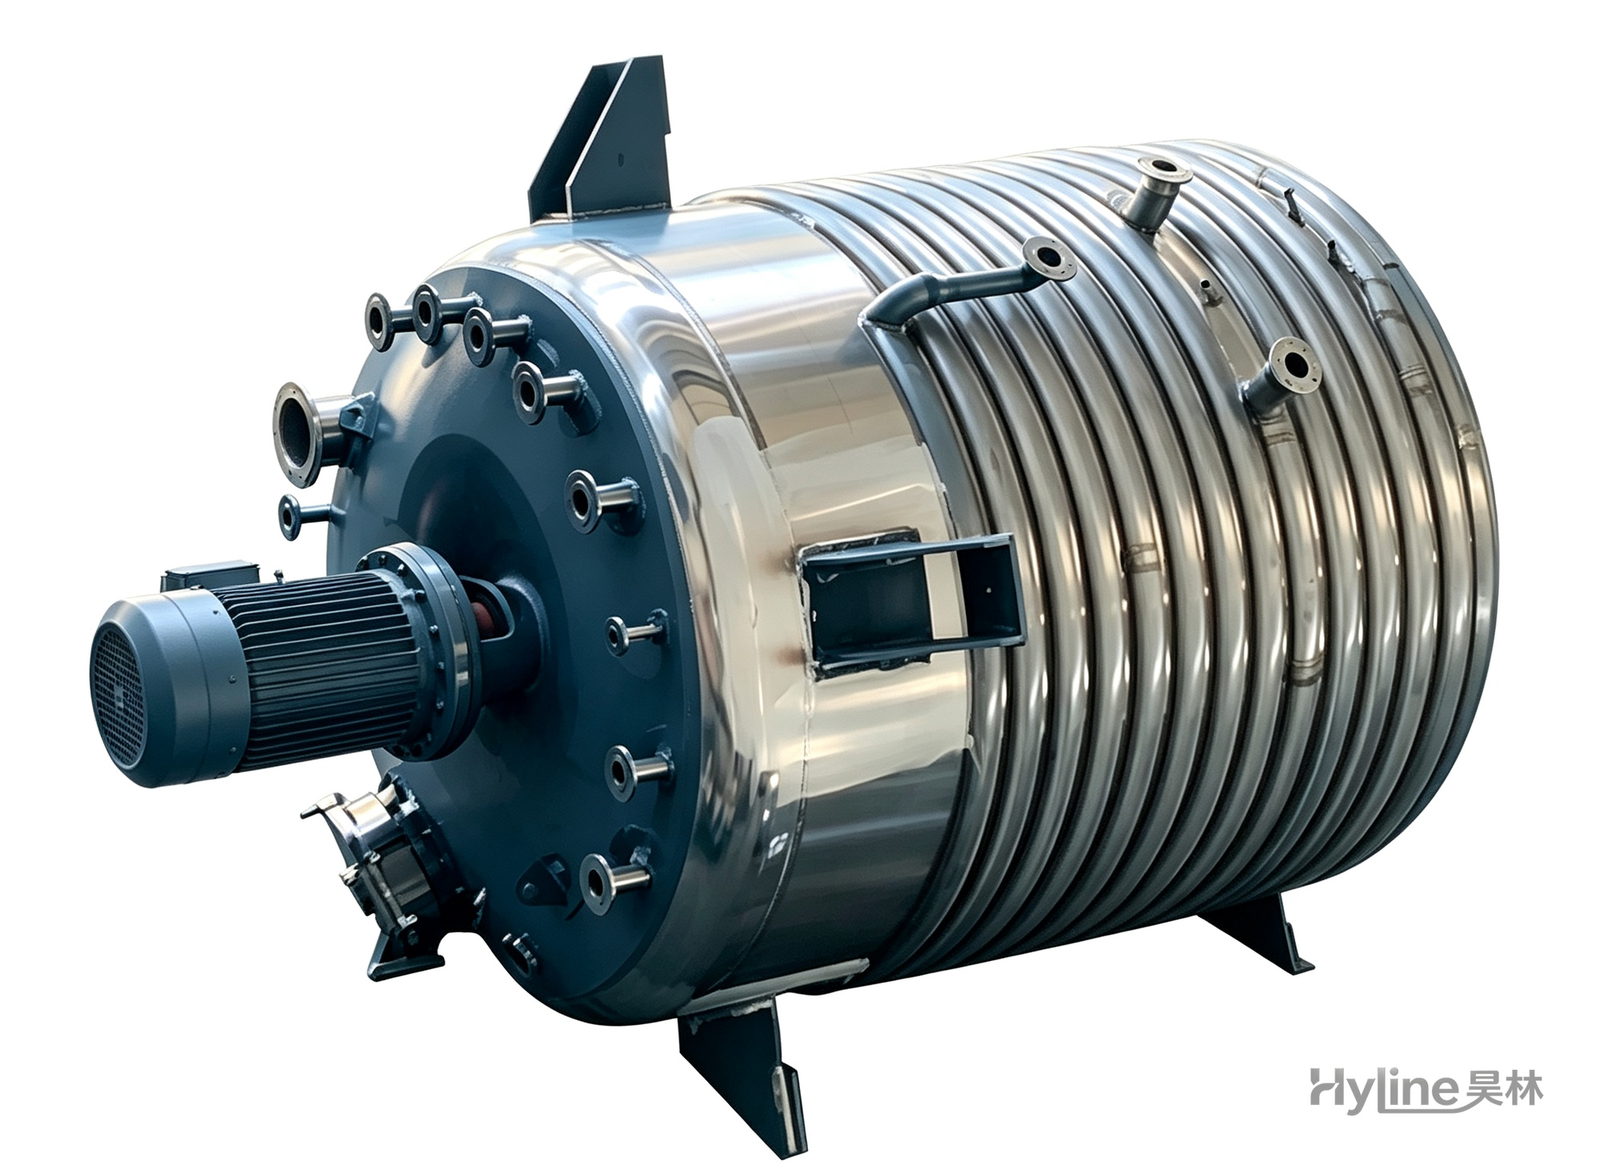
External Half-Coil Reactor
External half-pipe heating & cooling coils provide uniform, efficient heat exchange with zero material dead zones inside. Mirror-polished 304/316L stainless tank is clean and corrosion-resistant. For resin, new-energy slurry and pharmaceutical synthesis.
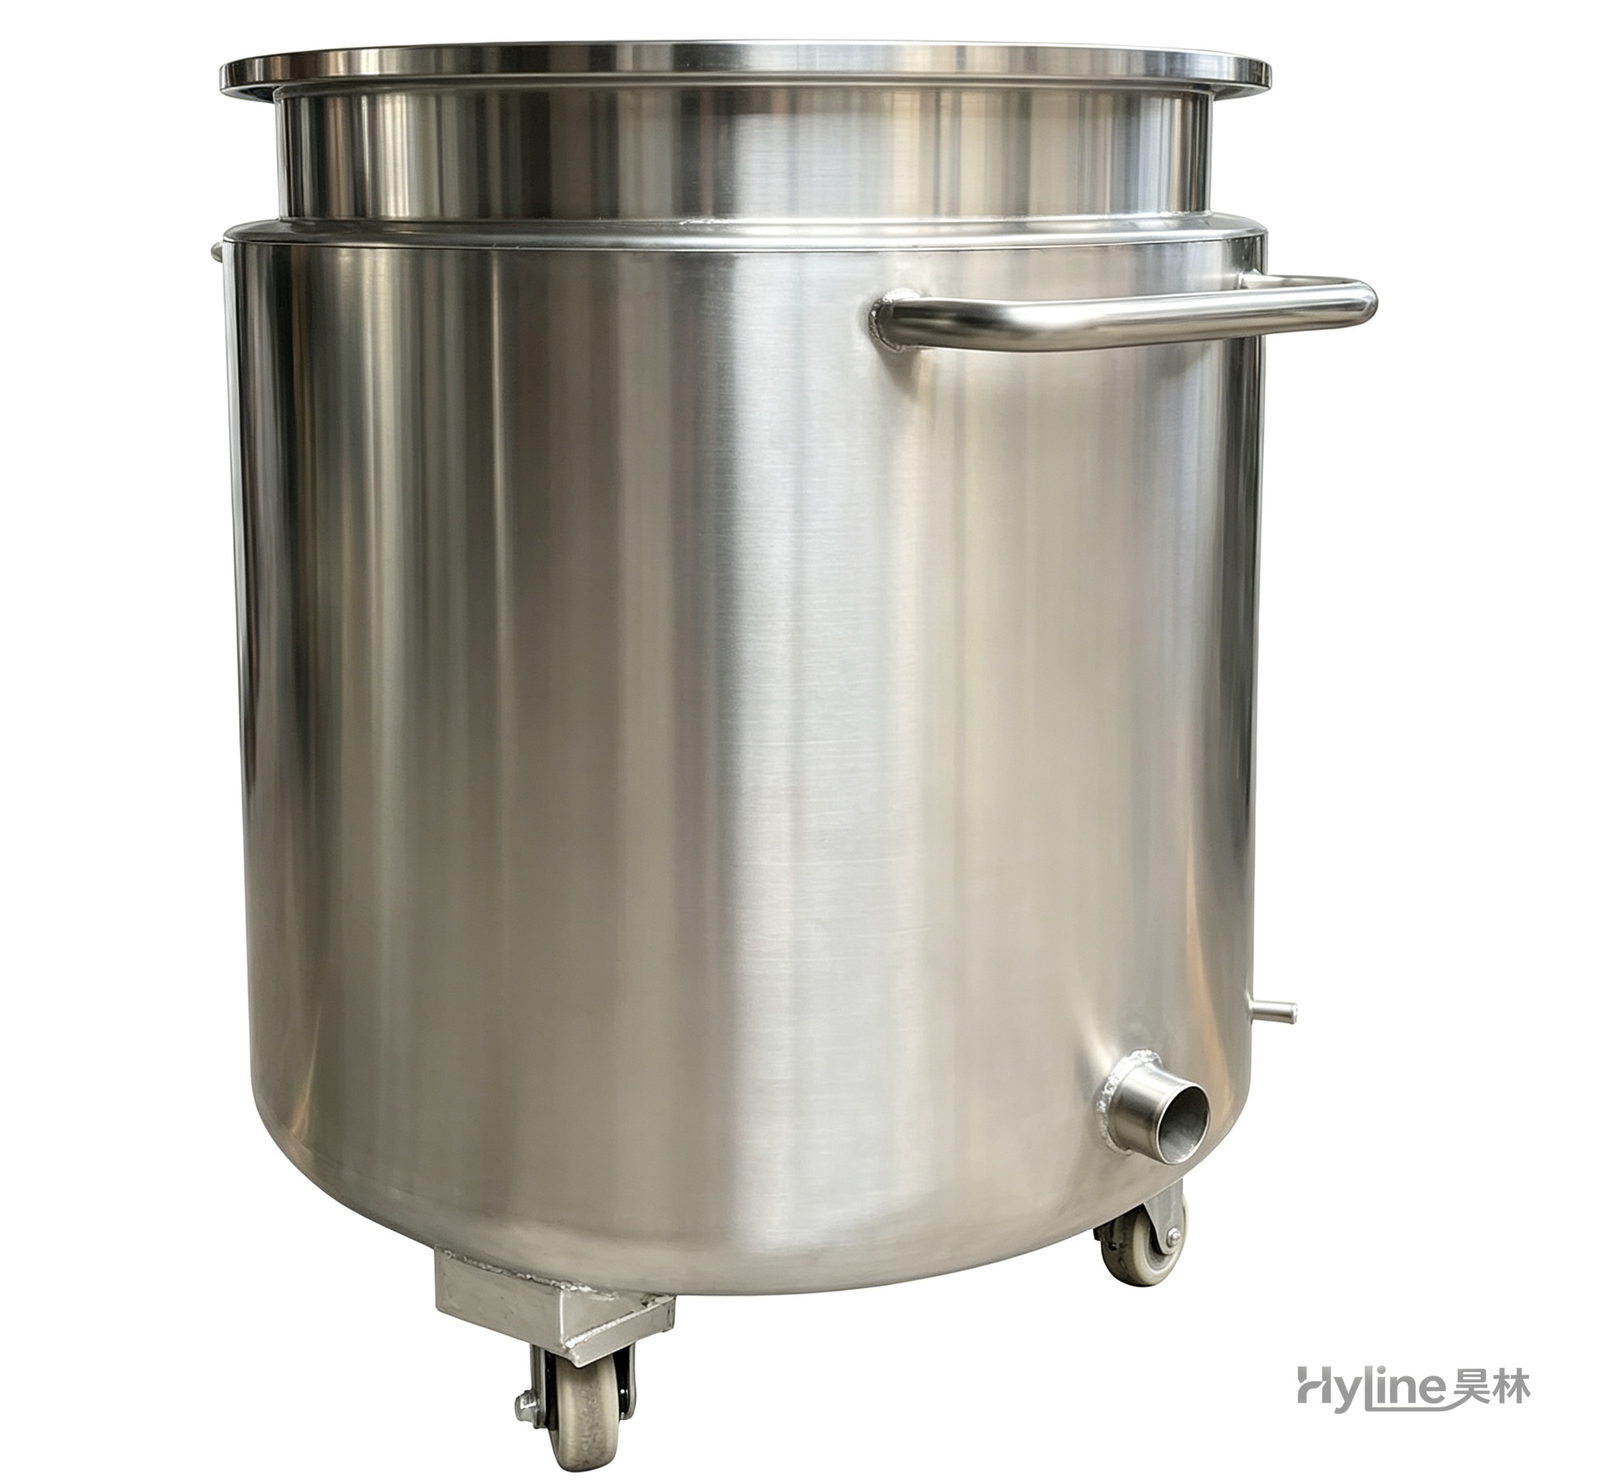
Stainless Steel Mixing Tank (Dispersion Drum)
Supporting vessel for dispersers and mixers in paints, coatings, adhesives, color slurries, inks and electronics. Available in 201/304 stainless with internal/external polishing and sloped bottom side discharge for complete draining.
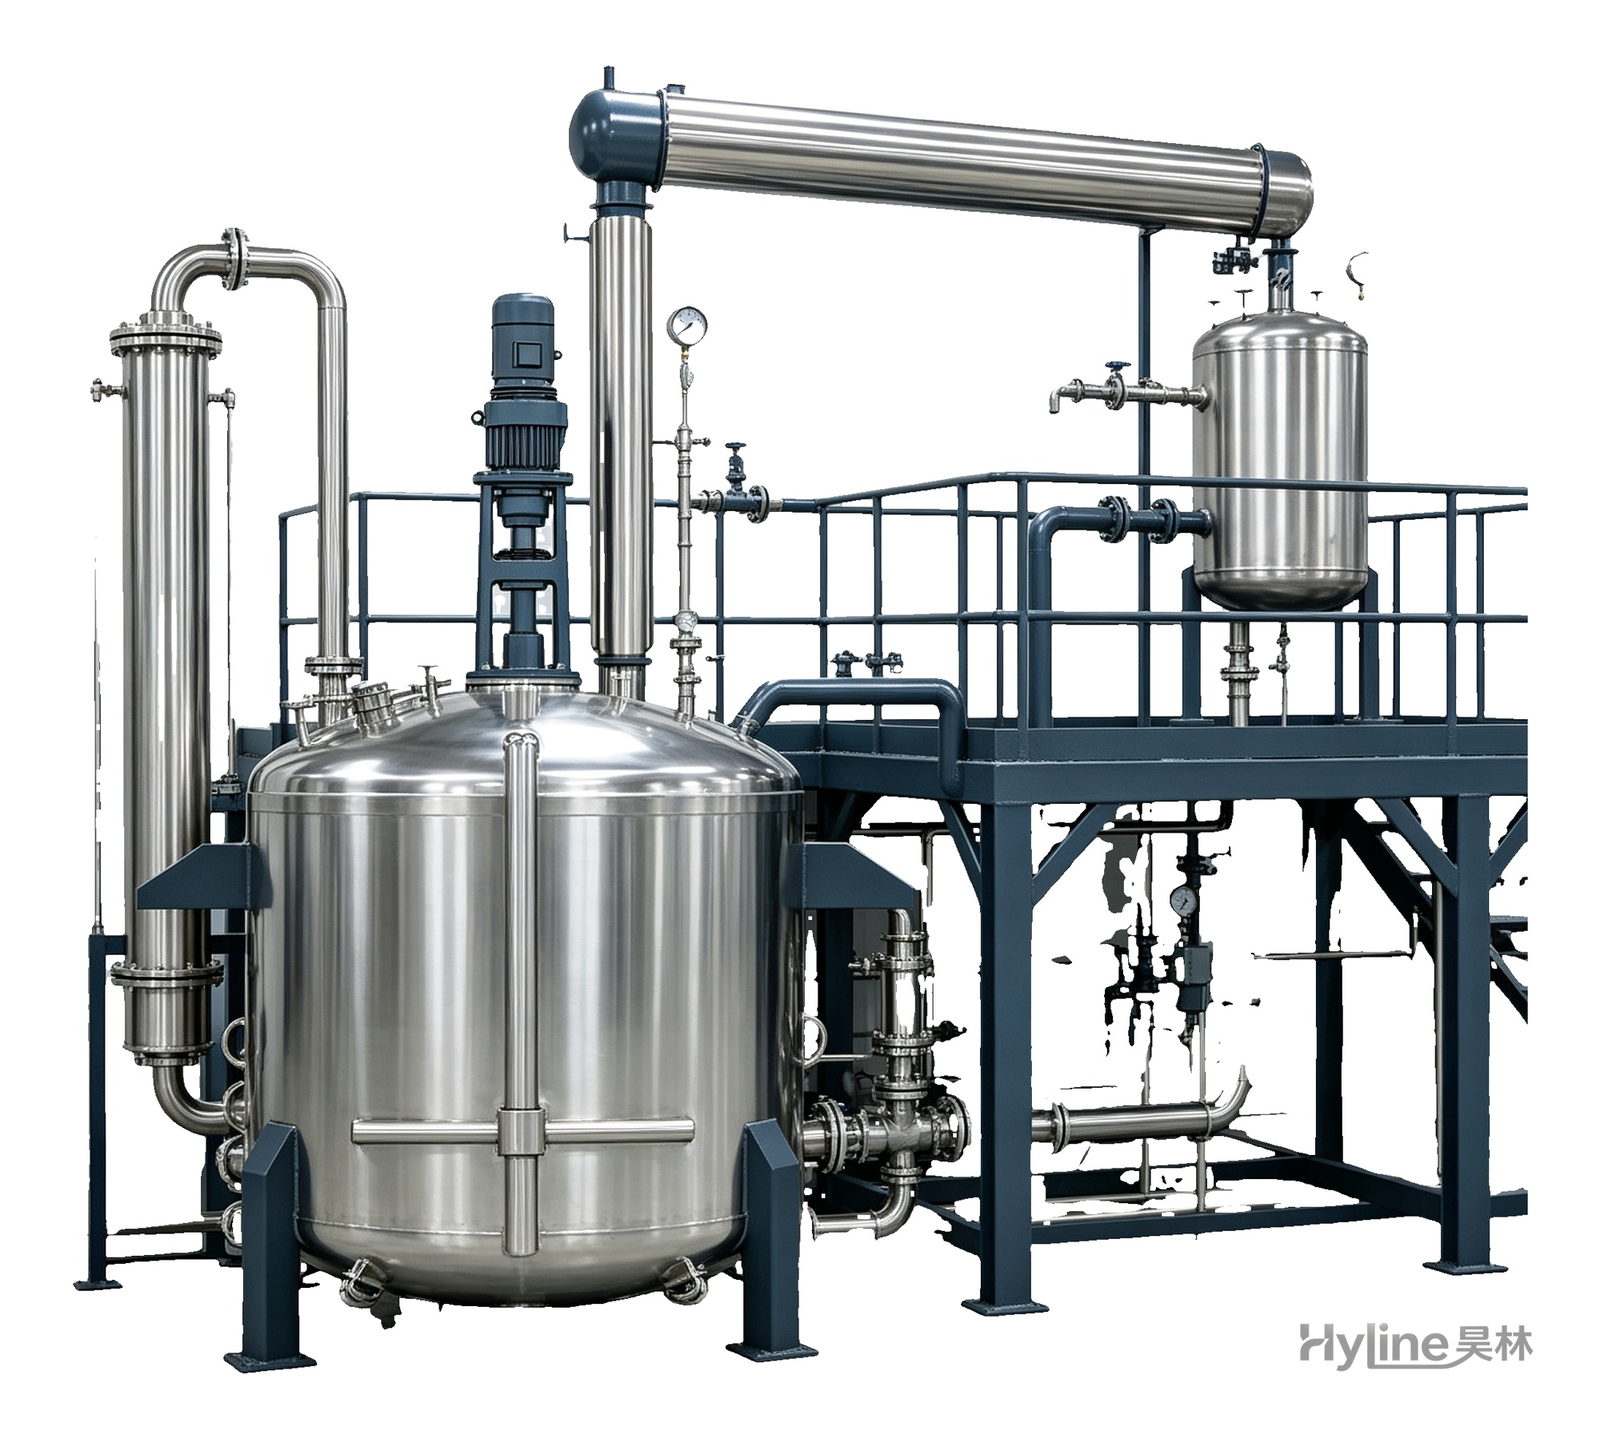
Complete Resin Production Equipment
Resin production packages built around the reactor, with vertical fractionating column, horizontal condenser and water separator for full synthesis, dehydration and reflux processes. Sizes from 300L to 30000L.